


Private residence · Long Island, USA
Blue Dream House
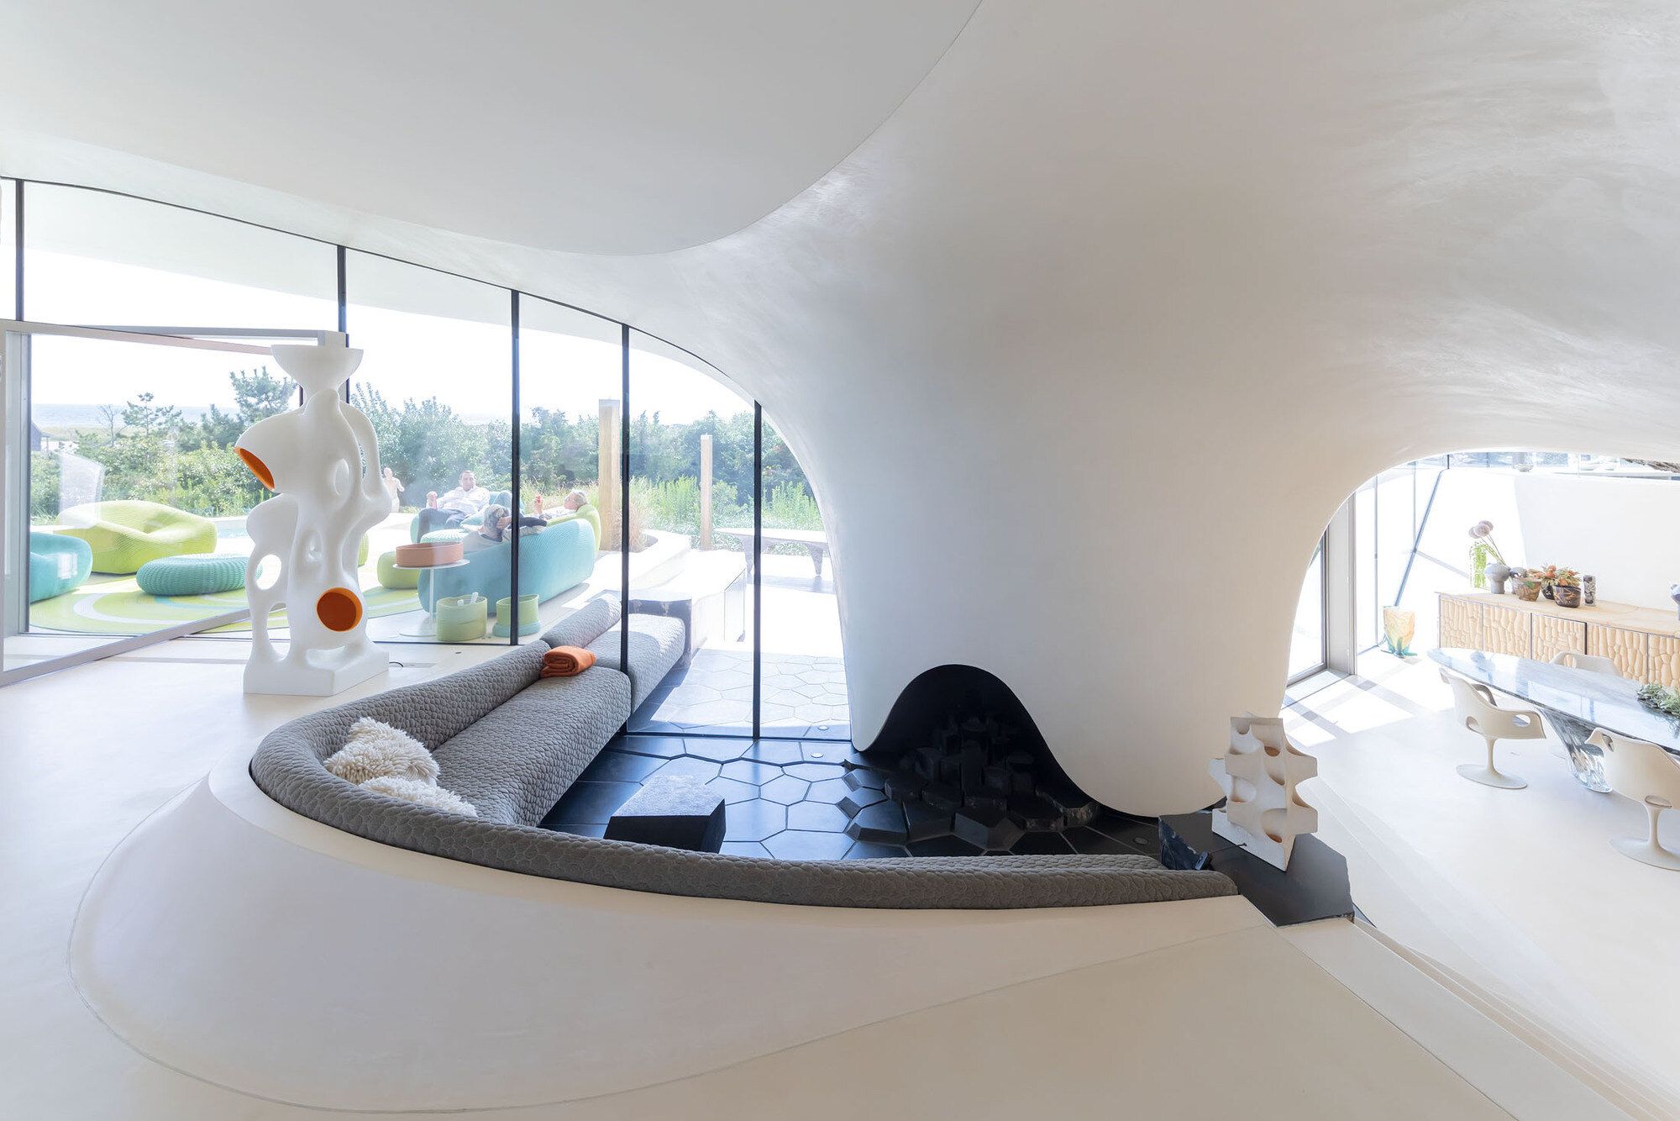
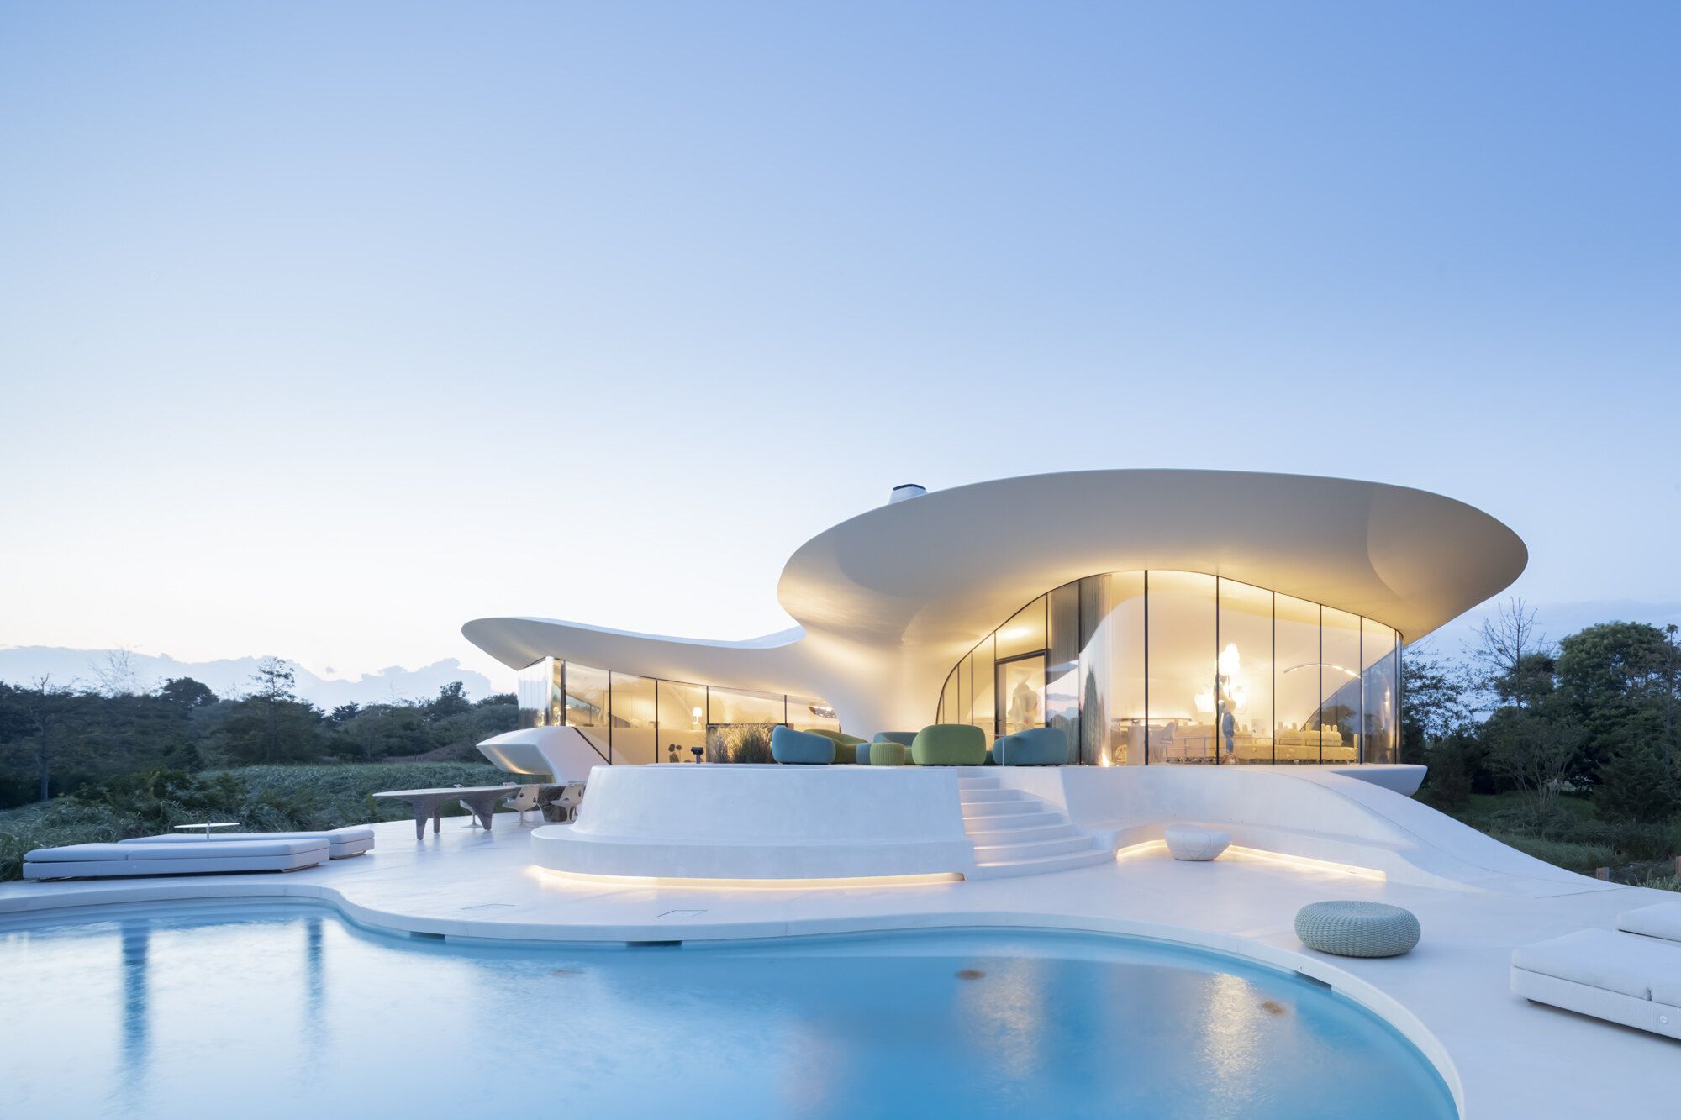
A house shaped by light, with microcement following the architecture’s curves down to their finest inflections.
The architecture
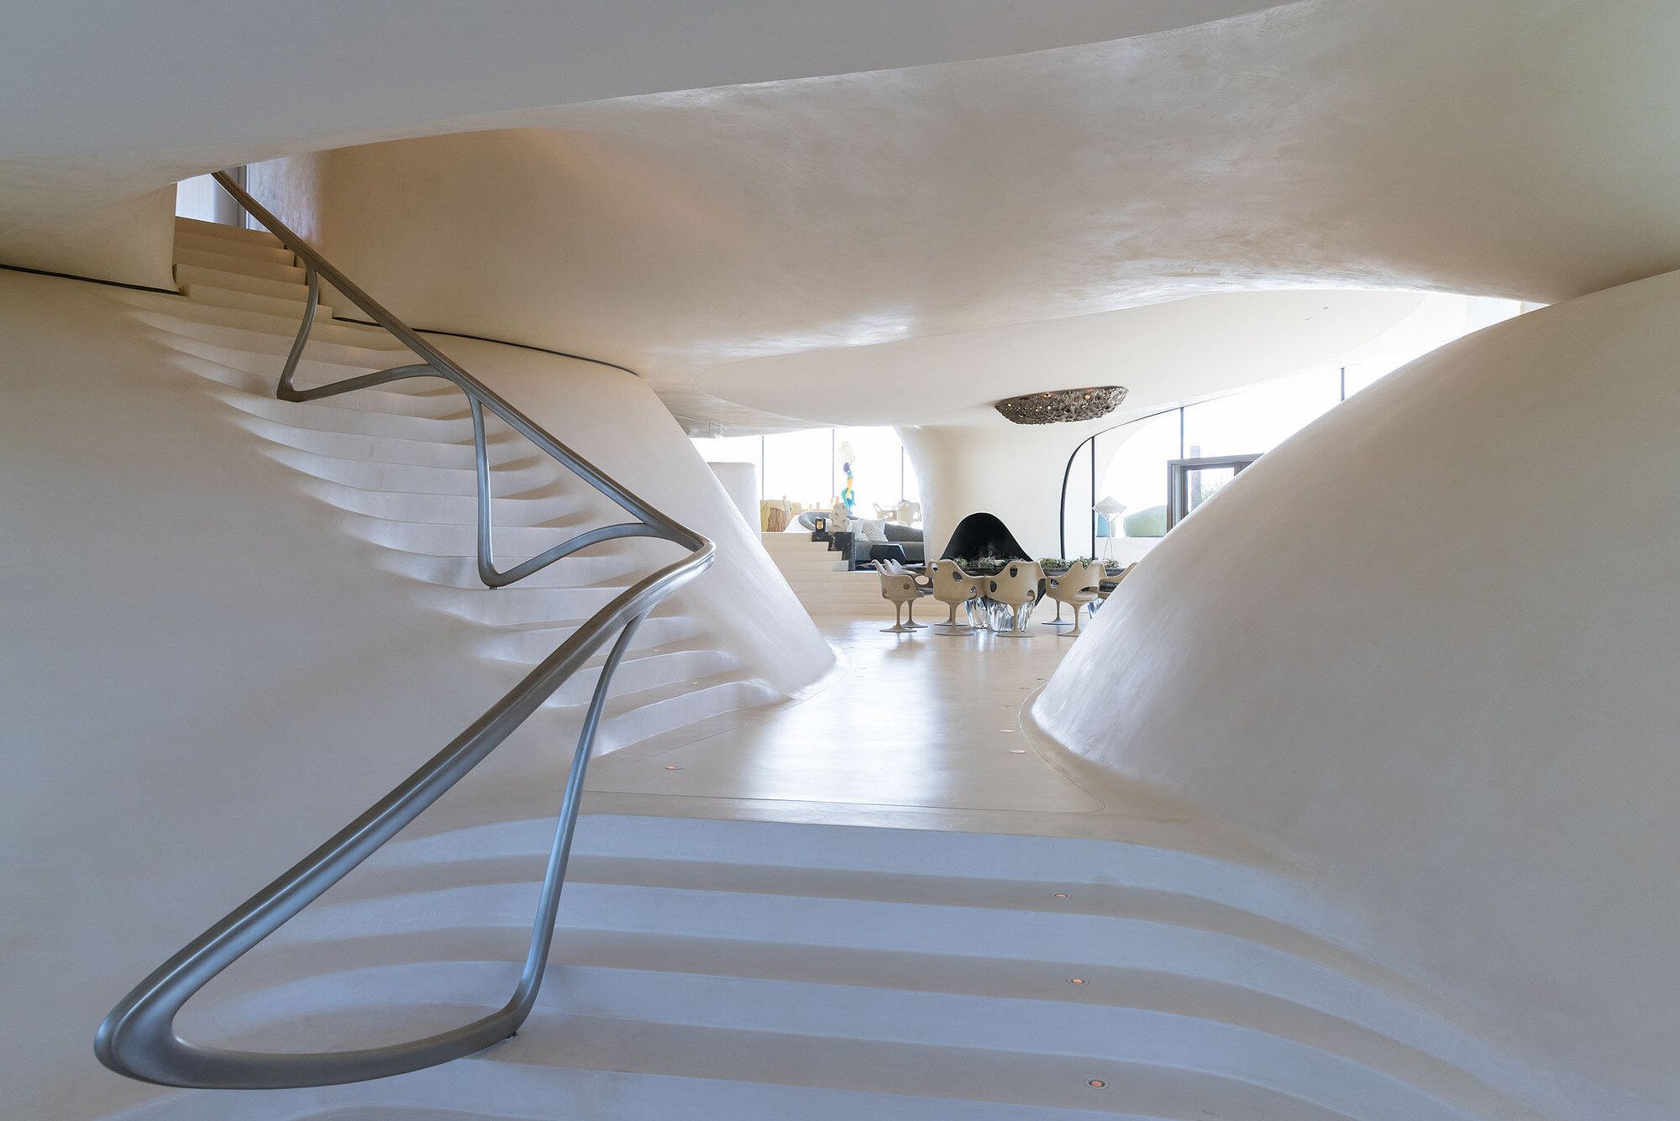
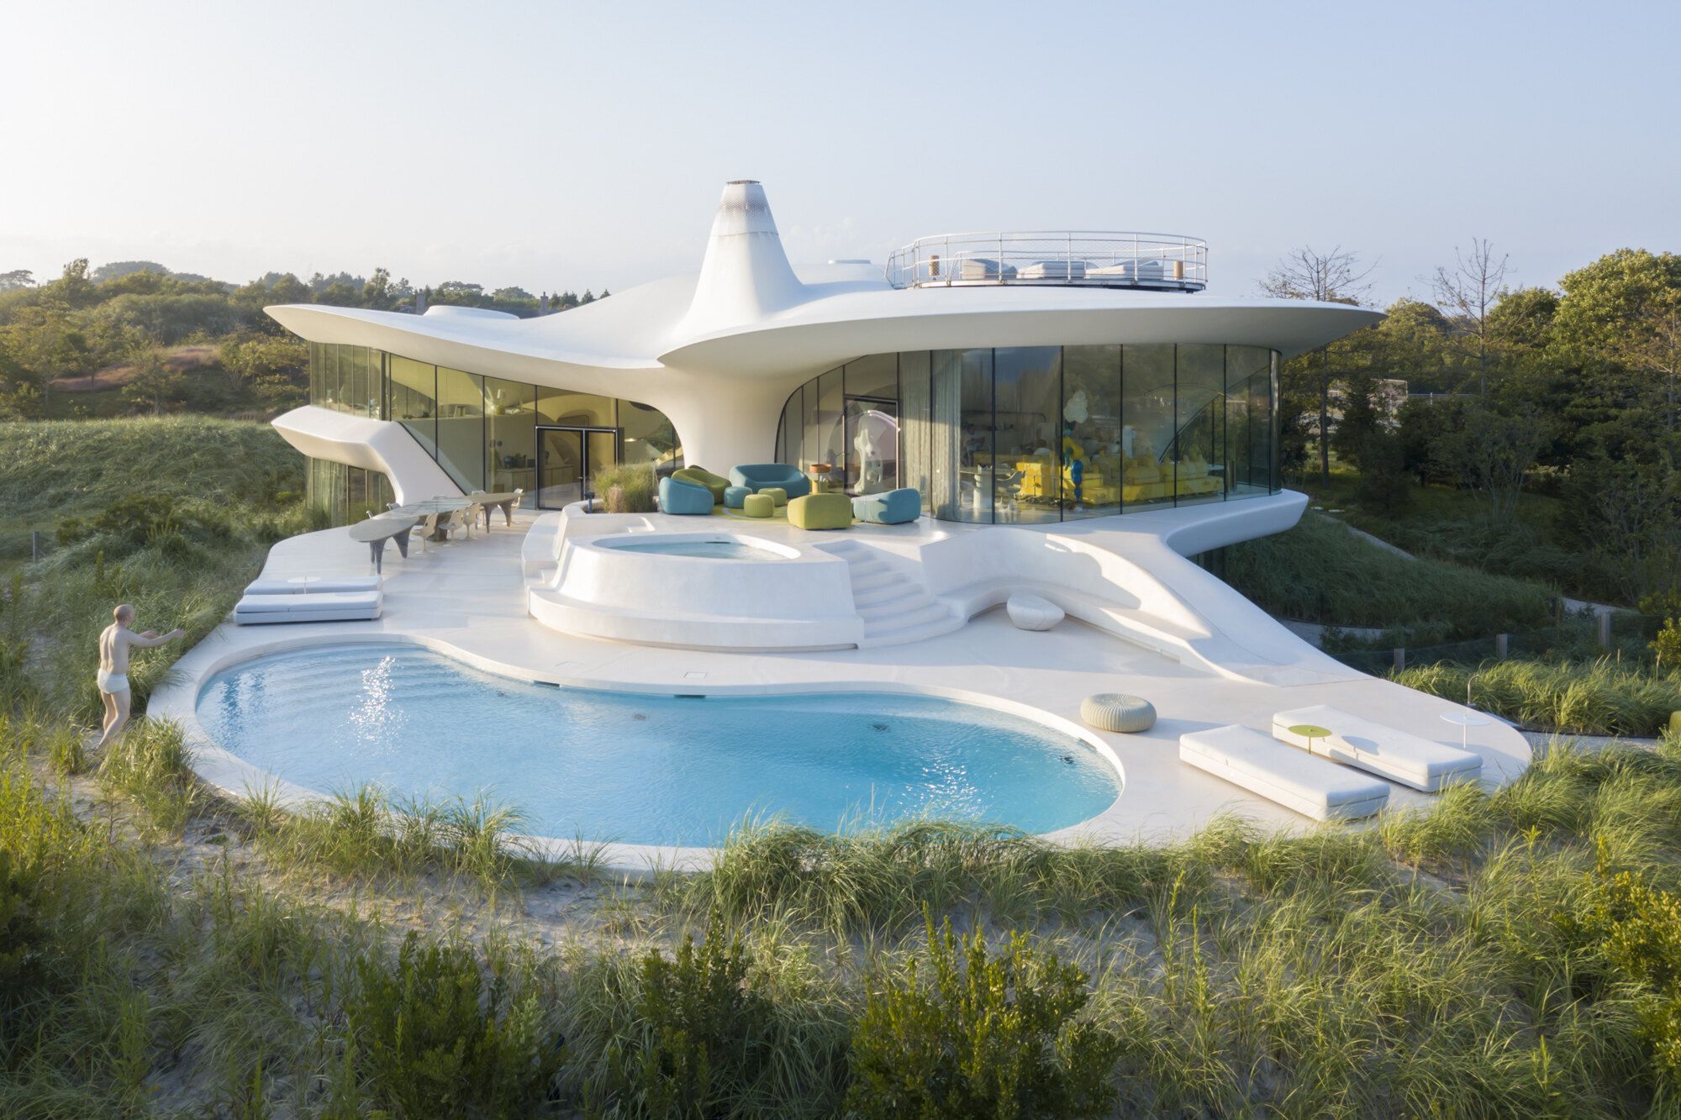
Overlooking the Hamptons landscape, Diller Scofidio + Renfro designed a house of flowing lines, generous openings and views towards the Atlantic. Inside, spaces extend into one another: the staircase becomes a sculptural transition, walls guide the eye and thresholds recede from view.
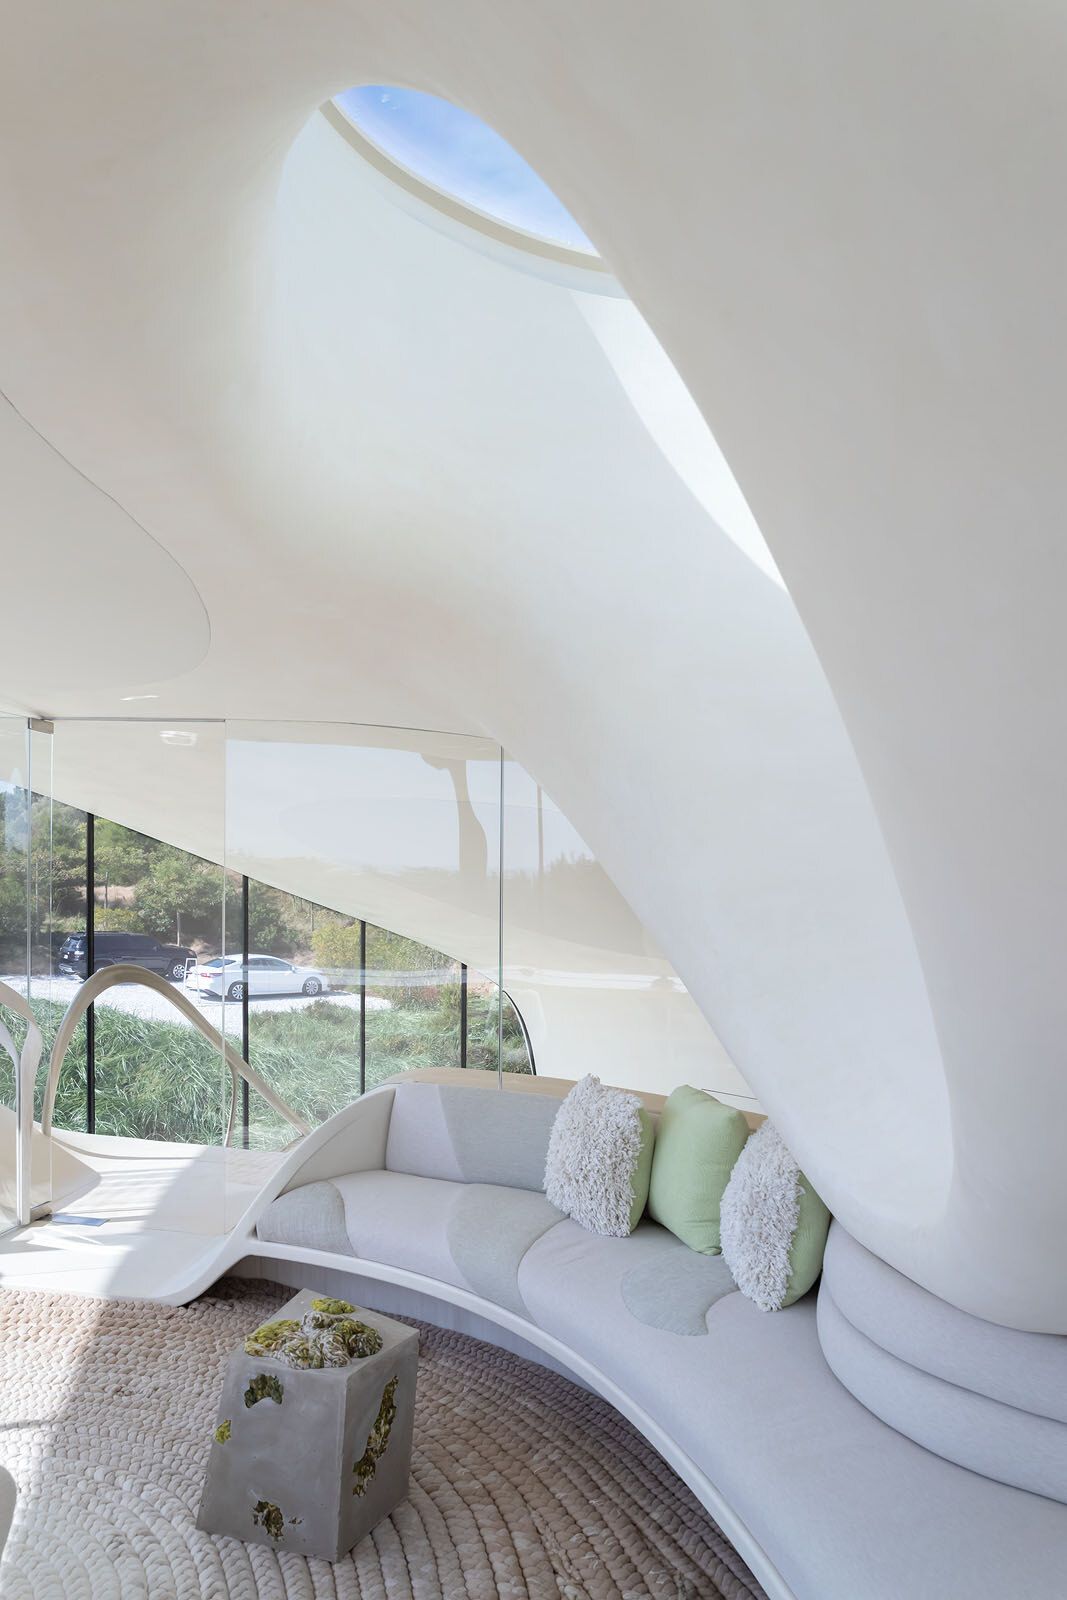
This approach called for a material that could follow the project’s geometry while retaining a quiet presence. Marius Aurenti Morpheo microcement connects floors, walls, ceilings, stairs and terraces through a consistent mineral finish.
Materials in the project
A warm white was developed specifically for the house. Across more than 1,200 m² of surfaces, its subtle variations respond to daylight and emphasise the curves without sharpening them.
The project brought together the architects, builder Ed Bulgin, installer Alberto Quiros and Marius Aurenti’s technical team, alongside ABC Worldwide Stone in New York. Careful application and polishing contribute to the intended visual continuity. The bespoke work concerns both colour and the way the material meets each architectural form.
Project and related features : Diller Scofidio + Renfro · Reportage / Feature — ArchDaily
Bring your project to life
Architecture, materials, colour: our Projects team supports you from the first studies through to installation. Tell us about your project or order your colour samples.