Private residence · Comporta, Portugal
Casa Tatuí
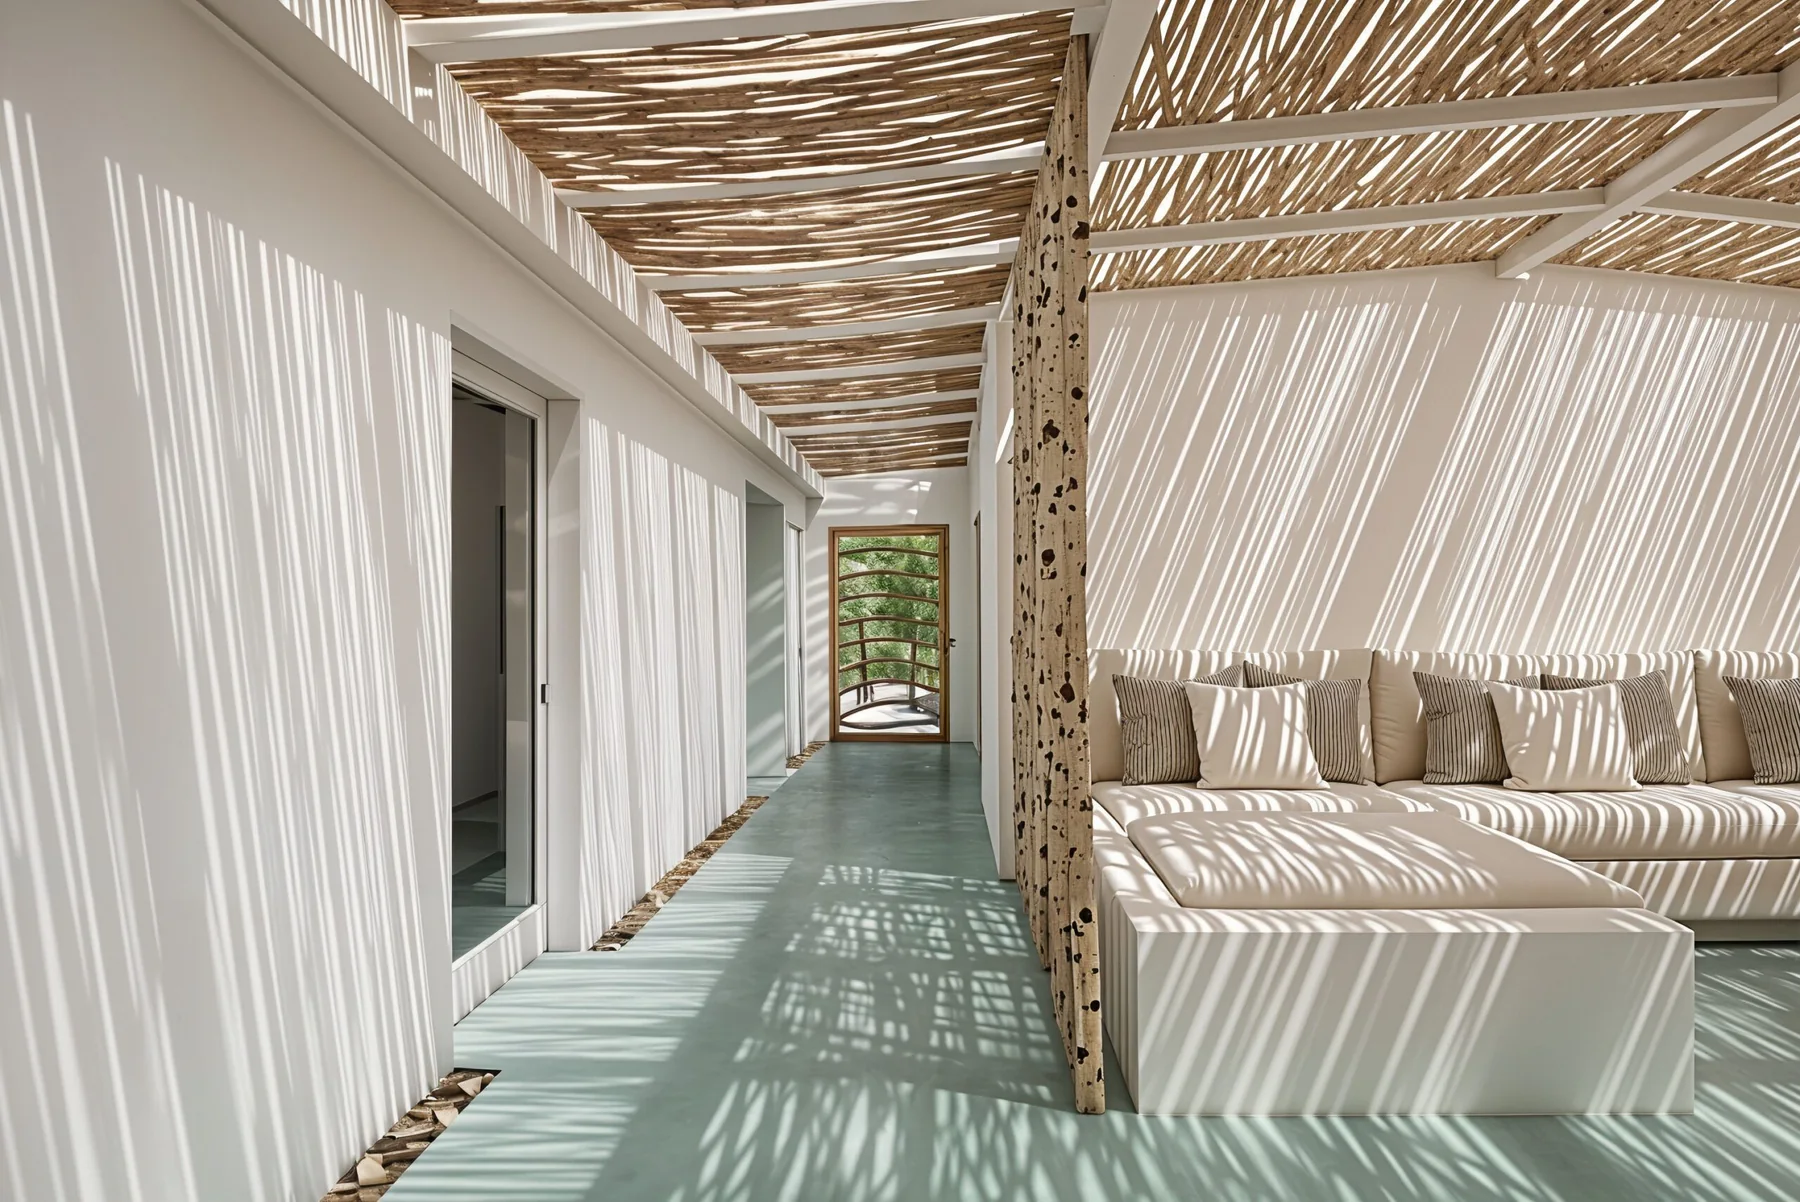
In Comporta, a blue-green patina runs through the house and its terraces, catching the shadows of timber screens and the changing Atlantic light.

The architecture
Vera Iachia reinterpreted the coastal cabins of the Alentejo through white volumes, eucalyptus timber structures and thatched roofs. Screens and pergolas filter the sun, while natural fibres and unfinished timber bring texture to the spaces.
Marius Aurenti microcement supports this architecture’s connection with nature. It links living spaces, bathrooms and terraces, extending onto worktops and selected built-in furniture. The kitchen was designed and made with Atelier 51 in 2011.
Materials in the project
The colour was developed specifically for the project: a base shade followed by a blue mineral stain, applied before the protective finish. These layers give the microcement a depth that changes with the direction and intensity of daylight.
From sea green to blue, the variations respond to white walls and the shadows cast by the timber structure. Work with Raquel Pedro Marques and Atelier 51, Marius Aurenti’s partner in Portugal, combined colour development, sampling and support for the teams on site. Casa Tatuí preserves the character of that close dialogue with Vera Iachia: a continuous material that allows each space its own light.


Bring your project to life
Architecture, materials, colour: our Projects team supports you from the first studies through to installation. Tell us about your project or order your colour samples.